
Certified Micro-Vickers Test Blocks: Everything You Need to Know
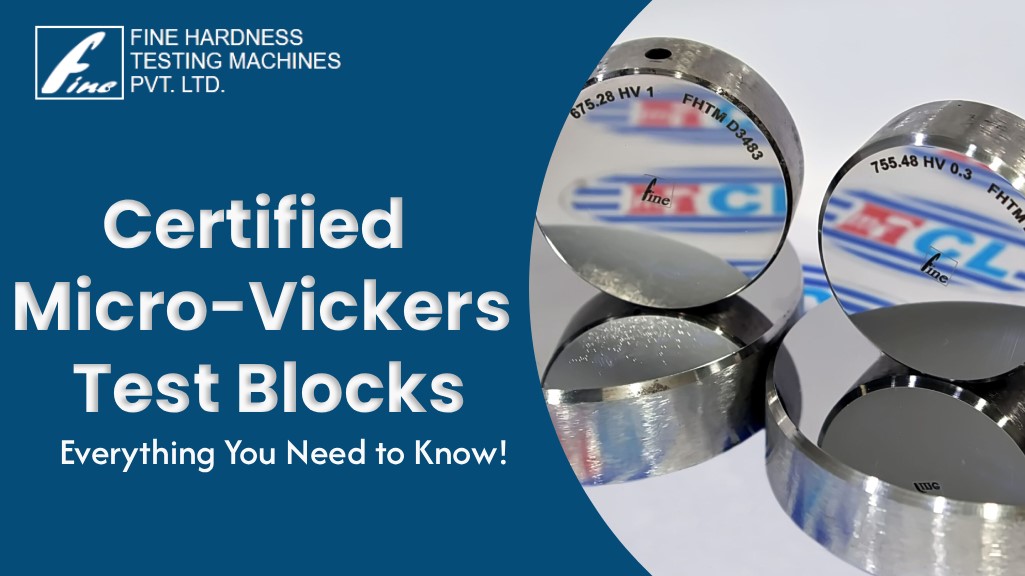
Accurate hardness testing is essential in quality control, material research, aerospace, automotive, medical devices, and precision manufacturing. Even the most advanced Micro-Vickers Hardness Tester cannot deliver reliable results without proper calibration.
This is where Certified Micro-Vickers Test Blocks become indispensable.
These precision-certified reference blocks verify the accuracy of Micro-Vickers hardness testing machines, ensuring compliance with international standards such as ISO 6507 and ASTM E384. Regular verification improves measurement consistency, supports laboratory accreditation, and minimizes costly testing errors.
Whether you're operating a calibration laboratory, manufacturing facility, research institute, or quality assurance department, understanding certified Micro-Vickers test blocks is essential for reliable hardness measurement.
What is a Certified Micro-Vickers Test Block?
A Certified Micro-Vickers Test Block is a precision-engineered reference block with a certified hardness value used to verify and calibrate Micro-Vickers hardness testers.
Each block is manufactured from carefully selected material and calibrated using traceable standards. It includes a calibration certificate documenting:
- Certified hardness value (HV)
- Measurement uncertainty
- Test force
- Traceability information
- Calibration date
- Standard followed
- Environmental conditions
These certificates ensure confidence in every hardness measurement.
Why Are Certified Test Blocks Important?
Without regular calibration, hardness testers can gradually lose accuracy because of:
- Indenter wear
- Optical measurement errors
- Mechanical misalignment
- Load inaccuracies
- Environmental influences
Using certified test blocks helps detect these issues before they affect production quality.
Key Benefits- Improves testing accuracy
- Verifies equipment performance
- Supports ISO audits
- Ensures repeatable measurements
- Reduces product rejection
- Maintains customer confidence
- Supports laboratory accreditation
- Extends equipment reliability
How Does a Certified Micro-Vickers Test Block Work?
The verification process is straightforward.
-
1. Clean the test block.
2. Select the appropriate test load.
3. Perform multiple indentations.
4. Measure each indentation.
5. Compare measured values with the certified value.
6. Determine whether the hardness tester is within acceptable tolerance.
If measurements exceed allowable limits, recalibration or servicing is recommended.
Industries That Use Certified Micro-Vickers Test Blocks
Certified Micro-Vickers Test Blocks are widely used across industries requiring precise hardness measurement.
Aerospace- Turbine blades
- Aircraft components
- Heat-treated alloys
- Engine parts
- Gear components
- Bearings
- Transmission systems
- Surgical instruments
- Implants
- Stainless steel components
- Material characterization
- Heat treatment validation
- Research studies
- Thin coatings
- PCB materials
- Semiconductor packaging
- Carbide tools
- Cutting inserts
- Dies and molds
Applications of Micro-Vickers Test Blocks
Typical applications include:
- Machine calibration
- Preventive maintenance
- Laboratory accreditation
- Internal quality audits
- Material certification
- Research & development
- Production quality control
- Incoming material inspection
Features of Certified Micro-Vickers Test Blocks
High-quality certified test blocks offer:
- Internationally traceable certification
- Stable hardness values
- Excellent surface finish
- Long service life
- High repeatability
- Precision polishing
- Corrosion resistance
- Protective storage case
- Calibration certificate included
Types of Micro-Vickers Test Blocks
Depending on the application, test blocks are available in different hardness ranges.
- Low Hardness
- Aluminum
- Copper
- Brass
- Medium Hardness
Suitable for:
Suitable for:
- Carbon steel
- Alloy steel
- Stainless steel
- High Hardness
Suitable for:
- Carbide
- Hardened steel
- Ceramic materials
How Often Should Test Blocks Be Used?
Most quality systems recommend verification:
- Before daily testing
- After machine relocation
- Following maintenance
- During ISO audits
- After indenter replacement
- According to internal quality procedures
Regular verification minimizes measurement uncertainty.
How to Choose the Right Certified Micro-Vickers Test Block
When selecting a test block, consider:
- Hardness Range
- Certification
- Surface Quality
- Standard Compliance
- ISO 6507
- ASTM E384
- Calibration Certificate
- Store in protective cases.
- Avoid touching the polished surface.
- Keep free from dust and oil.
- Do not perform excessive indentations in one area.
- Clean after every use.
- Recalibrate periodically if required.
- Using damaged blocks
- Testing on worn surfaces
- Ignoring certification expiry
- Improper cleaning
- Excessive indent spacing violations
- Incorrect test load selection
- Measurement traceability
- Equipment verification
- Calibration compliance
- Reliable inspection processes
- Documented quality assurance
- Digital calibration records
- AI-assisted measurement analysis
- Automated hardness verification
- Smart calibration software
- Cloud-based calibration management
Choose a block close to the material being tested.
Ensure traceability to recognized standards.
Mirror-polished surfaces provide better repeatability.
Look for compliance with:
Always request a valid calibration certificate.
Best Practices for Maintaining Test Blocks
Proper care extends service life.
Common Mistakes to Avoid
Many users unknowingly reduce measurement accuracy.
Avoid:
Why Certified Test Blocks Matter for ISO Compliance
Organizations certified under ISO 9001, ISO 17025, IATF 16949, and AS9100 require reliable measurement systems.
Certified Micro-Vickers Test Blocks help demonstrate:
Future of Hardness Calibration
Modern calibration laboratories are adopting:
Certified reference test blocks will continue to play a vital role alongside these technologies by providing the physical standard against which hardness testers are verified.
Conclusion
Certified Micro-Vickers Test Blocks are fundamental to achieving accurate, repeatable, and traceable hardness measurements. They help verify the performance of Micro-Vickers hardness testers, support compliance with international standards, and strengthen quality control across industries such as aerospace, automotive, medical devices, electronics, and metallurgy.
By selecting high-quality certified test blocks, following proper verification procedures, and maintaining regular calibration schedules, manufacturers and laboratories can improve product quality, reduce measurement errors, and meet demanding industry requirements.
Contact Us
Looking for high-quality Micro-Vickers Test Blocks at hardness test block for accurate hardness tester calibration? We offer certified test blocks manufactured to international standards for reliable and repeatable hardness verification. Whether you need help selecting the right hardness range or require technical support, our experts are ready to assist.
Contact us today for product information, pricing, or a customized solution for your hardness testing requirements.
Frequently Asked Questions (FAQs)
It is a precision reference block with a certified hardness value used to verify and calibrate Micro-Vickers hardness testing machines.
Certification ensures the hardness value is traceable to recognized standards, providing confidence in measurement accuracy and repeatability.
Common standards include ISO 6507 for Vickers hardness testing and ASTM E384 for microindentation hardness testing.
Verification is commonly performed before daily testing, after maintenance, after relocation, or according to the organization's quality management procedures.
They are widely used in aerospace, automotive, medical device manufacturing, electronics, metallurgy, tool manufacturing, research laboratories, and quality control facilities.